

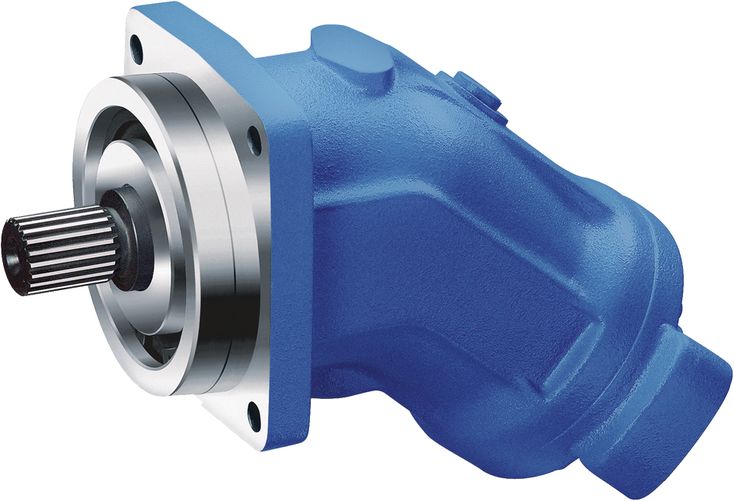

额定规格范围广,可准确匹配应用。
功率密度高。
总效率很高。
启动效率高。
工作油口采用SAE法兰或螺纹。
可选集成溢流阀。
可选附装阀:BVD/BVE平衡阀,以及冲洗与补油压力阀。
斜轴式结构。
额定规格范围广,可准确匹配应用。
功率密度高。
总效率很高。
启动效率高。
工作油口采用SAE法兰或螺纹。
可选集成溢流阀。
可选附装阀:BVD/BVE平衡阀,以及冲洗与补油压力阀。
斜轴式结构。
| 1) | Sizes 45, 56, 63, 80, 90 see data sheet 91071 (A2FM series 70) |
| 2) | Tapered shaft with threaded pin and woodruff key (DIN 6888). The torque must be transmitted via the tapered press fit. |
| 1) | Threaded ports at the sides plugged with threaded plugs. |
| 2) | Please contact us. |
| 3) | Specify ordering code of counterbalance valve according to data sheet 95522 (BVD) respectively data sheet 95526 (BVE) separately. |
| 4) | Size 710 please contact us. |
| 5) | Specify ordering code of sensor according to data sheet 95133 (DSA) respectively data sheet 95135 (HDD) separately. |
Size | 5 | 10 | 12 | 16 | 23 | 28 | 32 | 45 | 56 | 63 | 80 | 90 | 107 | 125 | 160 | 180 | 200 | 250 | 355 | 500 | 710 | 1000 | |||
Displacement | Vg | cm³ | 4.93 | 10.3 | 12 | 16 | 22.9 | 28.1 | 32 | 45.6 | 56.1 | 63 | 80.4 | 90 | 106.7 | 125 | 160.4 | 180 | 200 | 250 | 355 | 500 | 710 | 1000 | |
Nominal pressure | pnom | bar | 315 | 400 | 400 | 400 | 400 | 400 | 400 | 400 | 400 | 400 | 400 | 400 | 400 | 400 | 400 | 400 | 400 | 350 | 350 | 350 | 350 | 350 | |
Maximum pressure | pmax | bar | 350 | 450 | 450 | 450 | 450 | 450 | 450 | 450 | 450 | 450 | 450 | 450 | 450 | 450 | 450 | 450 | 450 | 400 | 400 | 400 | 400 | 400 | |
Maximum speed | nnom 1) | rpm | 10000 | 8000 | 8000 | 8000 | 6300 | 6300 | 6300 | 5600 | 5000 | 5000 | 4500 | 4500 | 4000 | 4000 | 3600 | 3600 | 2750 | 2700 | 2240 | 2000 | 1600 | 1800 | |
nmax 2) | rpm | 11000 | 8800 | 8800 | 8800 | 6900 | 6900 | 6900 | 6200 | 5500 | 5500 | 5000 | 5000 | 4400 | 4400 | 4000 | 4000 | 3000 | |||||||
Inlet flow 3) | at nnom | qV | l/min | 49 | 82 | 96 | 128 | 144 | 177 | 202 | 255 | 281 | 315 | 362 | 405 | 427 | 500 | 577 | 648 | 550 | 675 | 795 | 1000 | 1136 | 1600 |
Torque 4) | at pnom | M | Nm | 24.7 | 66 | 76 | 102 | 146 | 179 | 204 | 290 | 357 | 401 | 512 | 573 | 679 | 796 | 1021 | 1146 | 1273 | 1393 | 1978 | 2785 | 3955 | 5570 |
Rotary stiffness | c | kNm/rad | 0.63 | 0.92 | 1.25 | 1.59 | 2.56 | 2.93 | 3.12 | 4.18 | 5.61 | 6.25 | 8.73 | 9.14 | 11.2 | 11.9 | 17.4 | 18.2 | 57.3 | 73.1 | 96.1 | 144 | 270 | 324 | |
Moment of inertia for rotary group | JTW | kg·m² | 0.00006 | 0.0004 | 0.0004 | 0.0004 | 0.0012 | 0.0012 | 0.0012 | 0.0024 | 0.0042 | 0.0042 | 0.0072 | 0.0072 | 0.0116 | 0.0116 | 0.022 | 0.022 | 0.0353 | 0.061 | 0.102 | 0.178 | 0.55 | 0.55 | |
Maximum angular acceleration | ɑ | rad/s² | 5000 | 5000 | 5000 | 5000 | 6500 | 6500 | 6500 | 14600 | 7500 | 7500 | 6000 | 6000 | 4500 | 4500 | 3500 | 3500 | 11000 | 10000 | 8300 | 5500 | 4300 | 4500 | |
Case volume | V | l | 0.17 | 0.17 | 0.17 | 0.2 | 0.2 | 0.2 | 0.33 | 0.45 | 0.45 | 0.55 | 0.55 | 0.8 | 0.8 | 1.1 | 1.1 | 2.7 | 2.5 | 3.5 | 4.2 | 8 | 8 | ||
Weight (approx.) | m | kg | 2.5 | 5.4 | 5.4 | 5.4 | 9.5 | 9.5 | 9.5 | 13.5 | 18 | 18 | 23 | 23 | 32 | 32 | 45 | 45 | 66 | 73 | 110 | 155 | 325 | 336 | |
| 1) | These values are valid at: - for the optimum viscosity range from vopt = 36 to 16 mm2/s - with hydraulic fluid based on mineral oils |
| 2) | Intermittent maximum speed: overspeed for unload and overhauling processest, t < 5 s and Δp < 150 bar |
| 3) | Restriction of input flow with counterbalance valve |
| 4) | Torque without radial force, with radial force see table "Permissible radial and axial forces of the drive shafts" |
表中数值为理论值,未考虑效率和公差,并已取整。
超过允许最大值或低于允许最小值,可能导致轴向柱塞单元功能丧失、工作寿命缩短或完全损坏。其他允许极限值,例如转速变化、随频率变化而降低的角加速度,以及起动时允许的角加速度(低于最大角加速度),请参见数据表 90261。
最低转速 n min 无限制。如要求运动均匀,转速 n min 不得低于 50 rpm。
Determining the operating characteristics | ||
Inlet flow | | [l/min] |
Rotational speed | | [rpm] |
Torque | | [Nm] |
Power | | [kW] |
Key | |
Vg | Displacement per revolution [cm3] |
Δp | Differential pressure [bar] |
n | Rotational speed [rpm] |
ηv | Volumetric efficiency |
ηhm | Hydraulic-mechanical efficiency |
ηt | Total efficiency (ηt = ηv \u2022 ηhm) |
轴向柱塞单元设计用于符合 DIN 51524 的 HLP 矿物油。
开始项目规划之前,应查阅以下数据表,了解液压油的应用说明与要求:
| Viscosity | Shaft | Temperature1) | Comment |
Cold start | νmax ≤ 1600 mm²/s | NBR2) | ϑSt ≥ -40 °C | t ≤ 3 min, without load (p ≤ 50 bar), n ≤ 1000 rpm (size 5 to 200), n ≤ 0.25 \u2022 nnom (size 250 to 1000), |
FKM | ϑSt ≥ -25 °C | |||
Warm-up phase | ν = 400 \u2026 1600 mm²/s |
| t ≤ 15 min, p ≤ 0.7 \u2022 pnom and n ≤ 0.5 \u2022 nnom | |
Continuous operation | ν = 10 \u2026 400 mm²/s3) | NBR2) | ϑ ≤ +78 °C | measured at port T |
FKM | ϑ ≤ +103 °C | |||
νopt = 16 \u2026 36 mm²/s | range of optimum operating viscosity and efficiency | |||
Short-term operation | νmin = 7 \u2026 10 mm²/s | NBR2) | ϑ ≤ +78 °C | t ≤ 3 min, p ≤ 0.3 \u2022 pnom measured at port T |
FKM | ϑ ≤ +103 °C |
| 1) | If the specified temperatures cannot be maintained due to extreme operating parameters, please contact us. |
| 2) | Special version, please contact us. |
| 3) | Equates e.g. with the VG 46 a temperature range of +5 °C to +85 °C (see selection diagram) |
为降低轴向柱塞单元中液压油的高温,建议使用冲洗补油压力阀(见“扩展功能和型号”章节)。
根据单元规格,也可通过 U 口冲洗壳体。
Bosch Rexroth 按技术数据表 90235 中的液压油评级方法评估液压油。
以下技术数据表列出了在液压油评级中获得正面评价的液压油:
选择液压油时,应使工作温度范围内的工作黏度处于最佳范围 (ν opt;见选择图)。
更精细的过滤可提高液压油清洁度,从而延长轴向柱塞单元的寿命。
应按 ISO 4406 保持至少 20/18/15 的清洁度等级。
当泄油口处液压油黏度低于 10 mm²/s 时(例如高温短时运行),要求按 ISO 4406 达到至少 19/17/14 的清洁度等级。
例如,在以下情况下,黏度为 10 mm²/s:
HLP 32,温度为 73°C
HLP 46,温度为 85°C
Pressure at working port A or B (high-pressure side) | Definition | ||
Nominal pressure | pnom | see table of values | The nominal pressure corresponds to the maximum design pressure. |
Maximum pressure | pmax | see table of values | The maximum pressure corresponds to the maximum operating pressure within the single operating period. The sum of the single operating periods must not exceed the total operating period. |
Single operating period | 10 s | ||
Total operating period | 300 h | ||
Minimum pressure | pHP min | 25 bar | Minimum pressure on high-pressure side (port A or B) required to prevent damage to the axial piston unit. |
Minimum pressure at inlet (pump operating mode) | pE min | see diagram | To prevent damage to the axial piston motor in pump mode (change of high-pressure side with unchanged direction of rotation, e.g. when braking),a minimum pressure must be guaranteed at the working port (inlet). The minimum pressure depends on the rotational speed and displacement of the axial piston unit. |
Total pressure | pSu | 700 bar | The summation pressure is the sum of the pressures at both work ports (A and B). |
Rate of pressure change | Definition | ||
with integrated pressure relief valve | RA max | 9000 bar/s | Maximum permissible rate of pressure build-up and reduction during a pressure change over the entire pressure range. |
without pressure relief valve | RA max | 16000 bar/s | |
Case pressure at port T | Definition | ||
Continuous differential pressure | ΔpT cont | 2 bar | Maximum averaged differential pressure at the shaft seal (case to ambient) |
Pressure peaks | pT peak | 10 bar | t < 0.1 s |
工作压力范围适用于矿物油基液压油。其他液压液的适用值请联系我们。
本图仅适用于最佳黏度范围 v opt = 16 至 36 mm 2 /s。
如不能确保上述条件,请联系我们。
| 1) | Total operating period = t1 + t2 + ... + tn |
轴封寿命受轴向柱塞单元转速和壳体压力影响。
壳体与环境之间的平均压差增加,或压力峰值出现频率升高时,使用寿命会缩短。
壳体压力必须等于或高于环境压力。
Direction of rotation, viewed on drive shaft | |
clockwise | counter-clockwise |
A to B | B to A |
Size | 5 | 10 | 12 | 16 | 23 | 28 | 32 | 45 | 56 | 63 | 80 | 90 | 107 | 125 | 160 | 180 | 200 | 250 | 355 | 500 | 710 | 1000 | |||||||||||||
Drive shaft | Code | B, C | Z, P | A, B | Z, P | A, B | A, B | Z, P | A, B | Z, P | A, B | A, B | Z, P | Z | P | A, B | A, B | Z | P | A, B | A, B | Z, P | A, B | A, B | Z, P | A, B | A, B | A, B | Z, P | Z, P | Z, P | Z, P | Z, P | ||
⌀ | mm | 12 | 20 | 25 | 20 | 25 | 25 | 25 | 30 | 25 | 30 | 30 | 30 | 30 | 30 | 35 | 35 | 35 | 35 | 40 | 40 | 40 | 45 | 45 | 45 | 50 | 50 | 50 | 50 | 60 | 70 | 90 | 90 | ||
Maximum radial force | | Fq max | kN | 1.6 | 3 | 3.2 | 3 | 3.2 | 3.2 | 5.7 | 5.4 | 5.7 | 5.4 | 5.4 | 7.6 | 7.8 | 9.5 | 9.1 | 9.1 | 11.1 | 11.6 | 11.4 | 11.4 | 13.6 | 14.1 | 14.1 | 18.1 | 18.3 | 18.3 | 20.3 | 1.2 1) | 1.5 1) | 1.9 1) | 3 1) | 2.6 1) |
a | mm | 12 | 16 | 16 | 16 | 16 | 16 | 16 | 16 | 16 | 16 | 16 | 18 | 18 | 18 | 18 | 18 | 20 | 20 | 20 | 20 | 20 | 20 | 20 | 25 | 25 | 25 | 25 | 41 | 52.5 | 52.5 | 67.5 | 67.5 | ||
Permitted torque at Fq max | Tq max | Nm | 24.7 | 66 | 66 | 76 | 76 | 102 | 146 | 146 | 179 | 179 | 204 | 290 | 294 | 357 | 357 | 401 | 488 | 512 | 512 | 573 | 679 | 679 | 796 | 1021 | 1021 | 1146 | 1273 | ||||||
Permitted differential pressure at Fq max | Δpq max | bar | 315 | 400 | 400 | 400 | 400 | 400 | 400 | 400 | 400 | 400 | 400 | 400 | 330 | 400 | 400 | 400 | 380 | 400 | 400 | 400 | 400 | 400 | 400 | 400 | 400 | 400 | 400 | ||||||
Maximum axial force, when standstill or in non-pressurized conditions | | + Fax max | N | 0 | 0 | 0 | 0 | 0 | 0 | 0 | 0 | 0 | 0 | 0 | 0 | 0 | 0 | 0 | 0 | 0 | 0 | 0 | 0 | 0 | 0 | 0 | 0 | 0 | 0 | 0 | 0 | 0 | 0 | 0 | 0 |
- Fax max | N | 180 | 320 | 320 | 320 | 320 | 320 | 500 | 500 | 500 | 500 | 500 | 630 | 800 | 800 | 800 | 800 | 1000 | 1000 | 1000 | 1000 | 1250 | 1250 | 1250 | 1600 | 1600 | 1600 | 1600 | 2000 | 2500 | 3000 | 4400 | 4400 | ||
Maximum axial force, per bar operating pressure | + Fax max | N/bar | 1.5 | 3 | 3 | 3 | 3 | 3 | 5.2 | 5.2 | 5.2 | 5.2 | 5.2 | 7 | 8.7 | 8.7 | 8.7 | 9.7 | 10.6 | 10.6 | 10.6 | 10.6 | 12.9 | 12.9 | 12.9 | 16.7 | 16.7 | 16.7 | 16.7 | ||||||
| 1) | When at a standstill or when axial piston unit operating in non-pressurized conditions. Higher forces are permissible when under pressure, please contact us. |
所列数值为最大值,不适用于连续运行。
应避免 −F ax 方向的轴向力,否则会缩短轴承的使用寿命。
采用带传动时有特殊要求。请联系我们。
规格 250 ... 1000 的说明:
存在径向力时,适用受限制的性能参数。请联系我们。
若单元运行时存在轴向力,请联系我们。
选择合适的径向力 F q 方向,可减小内部旋转组件作用力对轴承产生的载荷,从而优化轴承寿命。配对齿轮的推荐安装位置取决于旋转方向。示例:
1 | Direction of rotation "counter-clockwise", pressure at port B |
2 | Direction of rotation "clockwise", pressure at port A |
3 | Direction of rotation "bidirectional" |
适用于长寿命要求及 HF 液压液。外形尺寸与标准轴承型号相同,可在之后改装为长寿命轴承。建议通过 U 接口冲洗轴承和壳体。
Size | 250 | 355 | 500 | 710 | 1000 | |
Flushing flow qv | l/min | 10 | 16 | 16 | 16 | 16 |
| 1) | To shaft collar |
| 1) | Center bore according to DIN 332 (thread according to DIN 13) |
| 2) | Thread according to DIN 3852, maximum tightening torque: 30 Nm |
Size | 5 | ||
A, B | Working port | Size | M18 × 15; 12 mm deep |
Standard 1) | DIN 3852 | ||
State on delivery | With protective cover (must be connected) | ||
T1 | Drain port | Size | M10 × 1; 8 mm deep |
Standard 1) | DIN 3852 | ||
State on delivery 2) | Plugged (observe installation instructions) | ||
T2 | Drain port | Size | M10 × 1; 8 mm deep |
Standard 1) | DIN 3852 | ||
State on delivery 2) | Plugged (observe installation instructions) | ||
| 1) | The spot face can be deeper than specified in the appropriate standard. |
| 2) | Unless otherwise specified. Other layouts on request. |
| 1) | To shaft collar |
| 2) | Flange similar to ISO 3019-2 |
| 1) | Center bore according to DIN 332 (thread according to DIN 13) |
| 1) | Center bore according to DIN 332 (thread according to DIN 13) |
Threaded ports at side, opposite
Threaded ports at side and rear
Size | 10 | 12 | 16 | ||
A, B | Working port | Size | M22 × 15; 14 mm deep | ||
Standard 1) | DIN 3852 | ||||
State on delivery 2) | With protective cover (must be connected) | ||||
T1 | Drain port | Size | M12 × 15; 12 mm deep | ||
Standard 1) | DIN 3852 | ||||
State on delivery 3) | Plugged (observe installation instructions) | ||||
T2 | Drain port | Size | M12 × 15; 12 mm deep | ||
Standard 1) | DIN 3852 | ||||
State on delivery 3) | With protective cover (observe installation instructions) | ||||
| 1) | The spot face can be deeper than specified in the appropriate standard. |
| 2) | Unless otherwise specified: In case of connection plate 04 ports at the sides plugged. Other layouts on request. |
| 3) | Unless otherwise specified. Other layouts on request. |
| 1) | To shaft collar |
| 2) | Flange ISO 3019-2 |
Size | D1 | D8 | D9 | D10 | D11 | D17 | D18 | D19 | D20 | D25 | D28 | D29 | D32 | |
mm | mm | mm | mm | mm | mm | mm | mm | mm | mm | mm | mm | mm | mm | |
| 23 | 100 | 0 - 0.022 | 18 | 8 | 25 | 23.2 | 25 | 106 | 56 | 42 | 118 | 125 | 11 | 106 |
| 28 | 100 | 0 - 0.022 | 18 | 8 | 25 | 23.2 | 25 | 106 | 56 | 42 | 118 | 125 | 11 | 106 |
| 32 | 100 | 0 - 0.022 | 18 | 8 | 25 | 23.2 | 25 | 106 | 56 | 42 | 118 | 125 | 11 | 106 |
| 45 | 125 | 0 - 0.025 | 20 | 12 | 32 | 30 | 28 | 108 | 63 | 42 | 150 | 160 | 13.5 | 118 |
| 56 | 125 | 0 - 0.025 | 20 | 10 | 32 | 30 | 31 | 117 | 70 | 50 | 150 | 160 | 13.5 | 128 |
| 63 | 125 | 0 - 0.025 | 20 | 10 | 32 | 30 | 31 | 117 | 70 | 50 | 150 | 160 | 13.5 | 128 |
| 80 | 140 | 0 - 0.025 | 20 | 10 | 32 | 29 | 41 | 132 | 83 | 63 | 165 | 180 | 13.5 | 138 |
| 90 | 140 | 0 - 0.025 | 20 | 10 | 32 | 29 | 41 | 132 | 83 | 63 | 165 | 180 | 13.5 | 138 |
| 107 | 160 | 0 - 0.025 | 23 | 10 | 40 | 36.5 | 40 | 140 | 85 | 65 | 190 | 200 | 17.5 | 150 |
| 125 | 160 | 0 - 0.025 | 23 | 10 | 40 | 36.5 | 40 | 140 | 85 | 65 | 190 | 200 | 17.5 | 150 |
| 160 | 180 | 0 - 0.025 | 25 | 10 | 40 | 37.2 | 47 | 158 | 96 | 72 | 210 | 224 | 17.5 | 180 |
| 180 | 180 | 0 - 0.025 | 25 | 10 | 40 | 37.2 | 47 | 158 | 96 | 72 | 210 | 224 | 17.5 | 180 |
| 1) | Center bore according to DIN 332 (thread according to DIN 13) |
NG | Code | Designation | Thread G | N2 | N3 | N4 | N5 | ØN6 |
mm | mm | mm | mm | mm | ||||
| 23 | Z | W25×1.25×18×9g | M8 × 1.25 | 6 | 19 | 28 | 43 | 35 |
| A | W30×2×14×9g | M10 × 1.5 | 7.5 | 22 | 27 | 35 | 35 | |
| 28 | Z | W25×1.25×18×9g | M8 × 1.25 | 6 | 19 | 28 | 43 | 35 |
| A | W30×2×14×9g | M10 × 1.5 | 7.5 | 22 | 27 | 35 | 35 | |
| 32 | A | W30×2×14×9g | M10 × 1.5 | 7.5 | 22 | 27 | 35 | 35 |
| 45 | Z | W30×2×14×9g | M12 × 1.75 | 9.5 | 28 | 27 | 35 | 35 |
| 56 | Z | W30×2×14×9g | M12 × 1.75 | 9.5 | 28 | 27 | 35 | 40 |
| A | W35×2×16×9g | M12 × 1.75 | 9.5 | 28 | 32 | 40 | 40 | |
| 63 | A | W35×2×16×9g | M12 × 1.75 | 9.5 | 28 | 32 | 40 | 40 |
| 80 | Z | W35×2×16×9g | M12 × 1.75 | 9.5 | 28 | 32 | 40 | 45 |
| A | W40×2×18×9g | M16 × 2 | 12 | 36 | 37 | 45 | 45 | |
| 90 | A | W40×2×18×9g | M16 × 2 | 12 | 36 | 37 | 45 | 45 |
| 107 | Z | W40×2×18×9g | M12 × 1.75 | 9.5 | 28 | 37 | 45 | 50 |
| A | W45×2×21×9g | M16 × 2 | 12 | 36 | 42 | 50 | 50 | |
| 125 | A | W45×2×21×9g | M16 × 2 | 12 | 36 | 42 | 50 | 50 |
| 160 | Z | W45×2×21×9g | M16 × 2 | 12 | 36 | 42 | 50 | 60 |
| A | W50×2×24×9g | M16 × 2 | 12 | 36 | 44 | 55 | 60 | |
| 180 | A | W50×2×24×9g | M16 × 2 | 12 | 36 | 44 | 55 | 60 |
| 1) | Center bore according to DIN 332 (thread according to DIN 13) |
NG | Code | Designation | Thread G | ⌀N1 | N2 | N3 | N5 | ⌀N6 | N7 | N8 | |
mm | mm | mm | mm | mm | mm | mm | mm | ||||
| 23 | P | ⌀25, AS8×7×40 | M8 × 1.25 | 25 | + 0.015 + 0.002 | 6 | 19 | 50 | 35 | 28 | 8 |
| B | ⌀30, AS8×7×40 | M10 × 1.5 | 30 | + 0.015 + 0.002 | 7.5 | 22 | 50 | 35 | 33 | 8 | |
| 28 | P | ⌀25, AS8×7×40 | M8 × 1.25 | 25 | + 0.015 + 0.002 | 6 | 19 | 50 | 35 | 28 | 8 |
| B | ⌀30, AS8×7×40 | M10 × 1.5 | 30 | + 0.015 + 0.002 | 7.5 | 22 | 50 | 35 | 33 | 8 | |
| 32 | B | ⌀30, AS8×7×40 | M10 × 1.5 | 30 | + 0.015 + 0.002 | 7.5 | 22 | 50 | 35 | 33 | 8 |
| 45 | P | ⌀30, AS8×7×50 | M12 × 1.75 | 30 | + 0.015 + 0.002 | 9.5 | 28 | 60 | 35 | 33 | 8 |
| 56 | P | ⌀30, AS8×7×50 | M12 × 1.75 | 30 | + 0.015 + 0.002 | 9.5 | 28 | 60 | 40 | 33 | 8 |
| B | ⌀35, AS10×8×50 | M12 × 1.75 | 35 | + 0.018 + 0.002 | 9.5 | 28 | 60 | 40 | 38 | 10 | |
| 63 | B | ⌀35, AS10×8×50 | M12 × 1.75 | 35 | + 0.018 + 0.002 | 9.5 | 28 | 60 | 40 | 38 | 10 |
| 80 | P | ⌀35, AS10×8×56 | M12 × 1.75 | 35 | + 0.018 + 0.002 | 9.5 | 28 | 70 | 45 | 38 | 10 |
| B | ⌀40, AS12×8×56 | M16 × 2 | 40 | + 0.018 + 0.002 | 12 | 36 | 70 | 45 | 43 | 12 | |
| 90 | B | ⌀40, AS12×8×56 | M16 × 2 | 40 | + 0.018 + 0.002 | 12 | 36 | 70 | 45 | 43 | 12 |
| 107 | P | ⌀40, AS12×8×63 | M12 × 1.75 | 40 | + 0.018 + 0.002 | 9.5 | 28 | 80 | 50 | 43 | 12 |
| B | ⌀45, AS14×9×63 | M16 × 2 | 45 | + 0.018 + 0.002 | 12 | 36 | 80 | 50 | 48.5 | 14 | |
| 125 | B | ⌀45, AS14×9×63 | M16 × 2 | 45 | + 0.018 + 0.002 | 12 | 36 | 80 | 50 | 48.5 | 14 |
| 160 | P | ⌀45, AS14×9×70 | M16 × 2 | 45 | + 0.018 + 0.002 | 12 | 36 | 90 | 60 | 48.5 | 14 |
| B | ⌀50, AS14×9×70 | M16 × 2 | 50 | + 0.018 + 0.002 | 12 | 36 | 90 | 60 | 53.5 | 14 | |
| 180 | B | ⌀50, AS14×9×70 | M16 × 2 | 50 | + 0.018 + 0.002 | 12 | 36 | 90 | 60 | 53.5 | 14 |
SAE working ports at rear
Size | D3 | D4 | D14 | D15 | D34 | D40 | D41 | D42 | D46 |
mm | mm | mm | mm | mm | mm | mm | mm | mm | |
| 23 \u2026 32 | 173 | 106 | 78 | 153 | 115 | 18.2 | 40.5 | 13 | 59 |
| 45 | 194 | 122 | 89 | 166 | 147 | 23.8 | 50.8 | 19 | 75 |
| 56 \u2026 63 | 206 | 130 | 96 | 182 | 147 | 23.8 | 50.8 | 19 | 75 |
| 80 \u2026 90 | 233 | 144 | 104 | 203 | 166 | 27.8 | 57.2 | 25 | 84 |
| 107 \u2026 125 | 252 | 159 | 120 | 225.5 | 194 | 31.8 | 66.7 | 32 | 99 |
| 160 \u2026 180 | 294 | 188 | 134 | 252 | 194 | 31.8 | 66.7 | 32 | 99 |
SAE working ports at side, opposite
Size | D3 | D4 | D7 | D12 | D13 | D40 | D41 | D42 |
mm | mm | mm | mm | mm | mm | mm | mm | |
| 23 \u2026 32 | 190 | 117 | 120 | 70 | 144 | 18.2 | 40.5 | 13 |
| 45 | 207 | 133 | 128 | 80 | 155 | 23.8 | 50.8 | 19 |
| 56 \u2026 63 | 225 | 142 | 136 | 87 | 171 | 23.8 | 50.8 | 19 |
| 80 \u2026 90 | 257 | 162 | 160 | 99 | 196 | 27.8 | 57.2 | 25 |
| 107 | 285 | 181 | 178 | 110 | 213 | 27.8 | 57.2 | 25 |
| 125 | 285 | 181 | 178 | 110 | 213 | 31.8 | 66.7 | 32 |
| 160 \u2026 180 | 294 | 188 | 202 | 121 | 237 | 31.8 | 66.7 | 32 |
Threaded ports at side, opposite
Size | D3 | D4 | D7 | D12 | D13 |
mm | mm | mm | mm | mm | |
| 23 \u2026 32 | 190 | 117 | 120 | 70 | 144 |
Threaded ports at side and rear
Size | D3 | D4 | D7 | D12 | D13 | D14 | D15 | D34 | D46 |
mm | mm | mm | mm | mm | mm | mm | mm | mm | |
| 23 \u2026 32 | 190 | 117 | 130 | 70 | 144 | 88 | 166 | 120 | 58 |
| 45 | 207 | 133 | 141 | 80 | 155 | 100 | 179 | 128 | 58 |
| 56 \u2026 63 | 225 | 142 | 149 | 87 | 171 | 107 | 195 | 136 | 58 |
SAE working ports at bottom
Size | D3 | D4 | D14 | D15 | D33 | D34 | D40 | D41 | D42 | D46 |
mm | mm | mm | mm | mm | mm | mm | mm | mm | mm | |
| 28 \u2026 32 | 178 | 106 | 91 | 158 | 115 | 40 | 18.2 | 40.5 | 13 | 59 |
| 45 | 193 | 119 | 102 | 169 | 147 | 49 | 23.8 | 50.8 | 19 | 75 |
| 56 \u2026 63 | 206 | 130 | 107 | 182 | 147 | 49 | 23.8 | 50.8 | 19 | 75 |
| 80 \u2026 90 | 236 | 145 | 121 | 206 | 166 | 60 | 27.8 | 57.2 | 25 | 84 |
| 107 \u2026 125 | 261 | 157 | 136 | 226 | 194 | 70 | 31.8 | 66.7 | 32 | 99 |
| 160 \u2026 180 | 290 | 185 | 149 | 252 | 194 | 70 | 31.8 | 66.7 | 32 | 99 |
The dimensional drawings of the port plates with valves can be found in the chapter "Extended functions and versions".
Size | 23 | 28 | 32 | 45 | 56 | 63 | 80 | 90 | 107 | 125 | 160 | 180 | ||
A, B | Working port | Size | 1/2 in | 3/4 in | 1 in | 1 1/4 in 1) | 1 1/4 in | |||||||
Standard | Dimensions according to SAE J518 | |||||||||||||
Fastening thread 2) | M8 × 125; 15 mm deep | M10 × 15; 17 mm deep | M12 × 175; 17 mm deep | M14 × 2; 19 mm deep 1) | M14 × 2; 19 mm deep | |||||||||
State on delivery | With protective cover (must be connected) | |||||||||||||
A, B | Working port | Size | M27 × 2; 16 mm deep | M33 × 2; 18 mm deep | ||||||||||
Standard 3) | DIN 3852 | |||||||||||||
State on delivery 4) | With protective cover (must be connected) | |||||||||||||
T1 | Drain port | Size | M16 × 15; 12 mm deep | M18 × 15; 12 mm deep | M22 × 15; 14 mm deep | |||||||||
Standard 3) | DIN 3852 | |||||||||||||
State on delivery 5) | Plugged (observe installation instructions) | |||||||||||||
T2 | Drain port | Size | M16 × 15; 12 mm deep | M18 × 15; 12 mm deep | M22 × 15; 14 mm deep | |||||||||
Standard 3) | DIN 3852 | |||||||||||||
State on delivery 5) | With protective cover (observe installation instructions) | |||||||||||||
| 1) | In case of port plate 02: Size of working port A, B: 1 in with fastening threads M12 × 1.75, 17 mm deep |
| 2) | Thread according to DIN 13 |
| 3) | The spot face can be deeper than specified in the appropriate standard. |
| 4) | Unless otherwise specified: In case of connection plate 04 ports at the sides plugged. Other layouts on request. |
| 5) | Unless otherwise specified. Other layouts on request. |
| 1) | To shaft collar |
| 2) | Flange ISO 3019-2 |
| 1) | Center bore according to DIN 332 (thread according to DIN 13) |
Size | 200 | ||
A, B | Working port | Size | 1 1/4 in |
Standard | Dimensions according to SAE J518 | ||
Fastening thread 1) | M14 × 2; 19 mm deep | ||
State on delivery | With protective cover (must be connected) | ||
T1 | Drain port | Size | M22 × 15; 14 mm deep |
Standard 2) | DIN 3852 | ||
State on delivery 3) | Plugged (observe installation instructions) | ||
T2 | Drain port | Size | M22 × 15; 14 mm deep |
Standard 2) | DIN 3852 | ||
State on delivery 3) | With protective cover (observe installation instructions) | ||
| 1) | Thread according to DIN 13 |
| 2) | The spot face can be deeper than specified in the appropriate standard. |
| 3) | Unless otherwise specified. Other layouts on request. |
| 1) | To shaft collar |
| 2) | Flange ISO 3019-2 |
| 1) | Center bore according to DIN 332 (thread according to DIN 13) |
SAE working ports at rear
SAE working ports at side, opposite
Size | 250 | ||
A, B | Working port | Size | 1 1/4 in |
Standard | Dimensions according to SAE J518 | ||
Fastening thread 1) | M14 × 2; 19 mm deep | ||
State on delivery | With protective cover (must be connected) | ||
T1 | Drain port | Size | M22 × 15; 14 mm deep |
Standard 2) | DIN 3852 | ||
State on delivery 3) | With protective cover (observe installation instructions) | ||
T2 | Drain port | Size | M22 × 15; 14 mm deep |
Standard 2) | DIN 3852 | ||
State on delivery 3) | Plugged (observe installation instructions) | ||
U | Bearing flushing | Size | M14 × 15; 12 mm deep |
Standard 2) | DIN 3852 | ||
State on delivery | Plugged | ||
| 1) | Thread according to DIN 13 |
| 2) | The spot face can be deeper than specified in the appropriate standard. |
| 3) | Unless otherwise specified. Other layouts on request. |
| 1) | To shaft collar |
| 2) | Flange ISO 3019-2 |
Size | D1 | D3 | D4 | D5 | D7 | D8 | D9 | D10 | D11 | D14 | D15 | D17 | D18 | D20 | D24 | D25 | D27 | D28 | D29 | D30 | D32 | D40 | D41 | D42 | D46 | |
mm | mm | mm | mm | mm | mm | mm | mm | mm | mm | mm | mm | mm | mm | mm | mm | mm | mm | mm | mm | mm | mm | mm | mm | mm | ||
| 355 | 280 | 0 - 0.081 | 350 | 198 | 171 | 250 | 28 | 14 | 50 | 48 | 102 | 320 | 128 | 83 | 83 | 23.5 | 335 | 360 | 320 | 18 | M18 | 245 | 36.6 | 79.4 | 40 | 120 |
| 500 | 315 | 0 - 0.081 | 396 | 220 | 191 | 276 | 30 | 14 | 50 | 48 | 112.5 | 362 | 142 | 98 | 111 | 27.5 | 375 | 400 | 360 | 22 | M20 | 270 | 36.6 | 79.4 | 40 | 130 |
| 710 | 400 | 0 - 0.089 | 507 | 249 | 236 | 344 | 35 | 14 | 50 | 47 | 102 | 485 | 183 | 131 | 156 | 41.5 | 465 | 500 | 450 | 22 | M24 | 340 | 44.5 | 96.8 | 50 | 170 |
| 1000 | 400 | 0 - 0.089 | 511 | 277 | 236 | 344 | 35 | 14 | 50 | 47 | 143 | 468 | 183 | 131 | 156 | 41.5 | 465 | 500 | 450 | 22 | M24 | 340 | 44.5 | 96.8 | 50 | 170 |
| 1) | Center bore according to DIN 332 (thread according to DIN 13) |
NG | Code | Designation | Thread G | N2 | N3 | N4 | N5 | ⌀N6 |
mm | mm | mm | mm | mm | ||||
| 355 | Z | W60×2×28×9g | M20 × 2.5 | 15 | 42 | 71 | 82 | 70 |
| 500 | Z | W70×3×22×9g | M20 × 2.5 | 15 | 42 | 67 | 80 | 80 |
| 710 | Z | W90×3×28×9g | M24 × 3 | 18 | 50 | 91 | 105 | 100 |
| 1000 | Z | W90×3×28×9g | M24 × 3 | 18 | 50 | 91 | 105 | 100 |
| 1) | Center bore according to DIN 332 (thread according to DIN 13) |
NG | Code | Designation | Thread G | ⌀N1 | N2 | N3 | N5 | ⌀N6 | N7 | N8 | |
mm | mm | mm | mm | mm | mm | mm | mm | ||||
| 355 | P | ⌀60, AS18×11×100 | M20 × 2.5 | 60 | + 0.03 + 0.011 | 15 | 42 | 105 | 70 | 64 | 18 |
| 500 | P | ⌀70, AS20×12×100 | M20 × 2.5 | 70 | + 0.03 + 0.011 | 15 | 42 | 105 | 80 | 74.5 | 20 |
| 710 | P | ⌀90, AS25×14×125 | M24 × 3 | 90 | + 0.035 + 0.013 | 18 | 50 | 130 | 100 | 95 | 25 |
| 1000 | P | ⌀90, AS25×14×125 | M24 × 3 | 90 | + 0.035 + 0.013 | 18 | 50 | 130 | 100 | 95 | 25 |
Size | 355 | 500 | 710 | 1000 | ||
A, B | Working port | Size | 1 1/2 in | 2 in | ||
Standard | Dimensions according to SAE J518 | |||||
Fastening thread 1) | M16 × 2; 21 mm deep | M20 × 25; 30 mm deep | ||||
State on delivery | With protective cover (must be connected) | |||||
T1 | Drain port | Size | M33 × 2; 18 mm deep | M42 × 2; 20 mm deep | ||
Standard 2) | DIN 3852 | |||||
State on delivery 3) | With protective cover (observe installation instructions) | |||||
T2 | Drain port | Size | M33 × 2; 18 mm deep | M42 × 2; 20 mm deep | ||
Standard 2) | DIN 3852 | |||||
State on delivery 3) | Plugged (observe installation instructions) | |||||
U | Bearing flushing | Size | M14 × 15; 12 mm deep | M18 × 15; 12 mm deep | ||
Standard 2) | DIN 3852 | |||||
State on delivery | Plugged | |||||
MA, MB | Measuring port pressure A, B | Size | M14 × 15; 12 mm deep | |||
Standard 2) | DIN 3852 | |||||
State on delivery | Plugged | |||||
| 1) | Thread according to DIN 13 |
| 2) | The spot face can be deeper than specified in the appropriate standard. |
| 3) | Unless otherwise specified. Other layouts on request. |
调试和运行期间,轴向柱塞单元必须充满液压油并排尽空气。长时间停机期间也必须注意这一点,因为单元内的油液可能经液压管路自行排空。
尤其在“传动轴朝上”的安装位置,必须确保完全充油并排尽空气,否则例如可能存在干运转风险。
壳体区域的泄漏油必须经位置最高的泄油口(T 1、T 2)排至油箱。
多个单元共用一条泄油管路时,必须确保不超过各单元相应的壳体压力。共用泄油管路的尺寸必须保证,在任何运行状态下,尤其是冷启动时,所有连接单元的最大允许壳体压力均不会被超过。如果无法满足,必要时必须铺设独立的泄油管路。
为获得较低的噪声,应使用弹性元件将所有连接管路解耦,并避免采用油箱上方安装。
在任何运行状态下,回油管路都必须接入油箱最低液面以下。
参见下列示例 1 至 8。
其他安装位置可按要求提供。建议安装位置:1 和 2。
注意
安装位置 4 和 8,即“轴朝上”时,需要设置排气口 R(订购时请以文字注明,特殊版本)。
规格 250 至 1000 标准在靠近轴承的区域设置油口 U,用于排气。
油箱下方安装,是指轴向柱塞单元安装在油箱外部、最低液面以下。
Installation position | Air bleeding | Filling |
1 | F | T1 |
2 | F | T2 |
3 | F | T1 |
4 | R (U) | T2 |
油箱上方安装,是指轴向柱塞单元安装在油箱最低液面以上。
安装位置 8(传动轴朝上)的建议:在泄油管路中设置单向阀,开启压力为 0,5 bar,可防止泵壳内油液排空。
Installation position | Air bleeding | Filling |
5 | F | T1 (F) |
6 | F | T2 (F) |
7 | F | T1 (F) |
8 | R (U) | T2 (F) |
Key | |
F | Filling / Air bleeding |
R | Air bleed port |
U | Bearing flushing / air bleed port |
T1, T2 | Drain port |
ht min | Minimum required immersion depth (200 mm) |
hmin | Minimum required spacing to reservoir bottom (100 mm) |
| Note: Connection F is part of the external piping and must be provided on the customer side to simplify the filling and bleeding. |
轴向柱塞马达设计用于开式和闭式回路。
轴向柱塞单元的项目规划、安装和调试,必须由具备资质的专业人员参与。
使用轴向柱塞单元前,请完整、仔细地阅读相应操作手册。必要时可向 Bosch Rexroth 索取。
最终确定设计前,请索取具有约束力的安装图。
必须遵守规定的数据及说明。
防锈保护:我们的轴向柱塞单元标准供货时,提供最长 12 个月的防锈保护。如需更长的保护时间,最长可达 24 个月,请在订购时以文字注明。上述保护时间仅适用于最佳储存条件;相关条件的详细说明参见数据表 90312 或操作手册。
并非该产品的所有版本都获准用于符合 ISO 13849 的安全功能。如果您需要功能安全相关的可靠性参数,例如 MTTF D,请咨询 Bosch Rexroth 的相应联系人。
液压系统中必须设置溢流阀。
必须遵守操作手册中有关连接螺纹及其他螺纹接头拧紧力矩的说明。
必须遵守操作手册中有关油口螺纹及其他螺纹连接拧紧力矩的规定。
油口和安装螺纹按允许的最大压力 p max 设计,参见操作手册。机器或系统制造商必须确保连接元件及管路,在必要安全系数下满足规定的运行条件,包括压力、流量、液压油及温度。
工作油口和功能油口仅用于连接液压管路。